


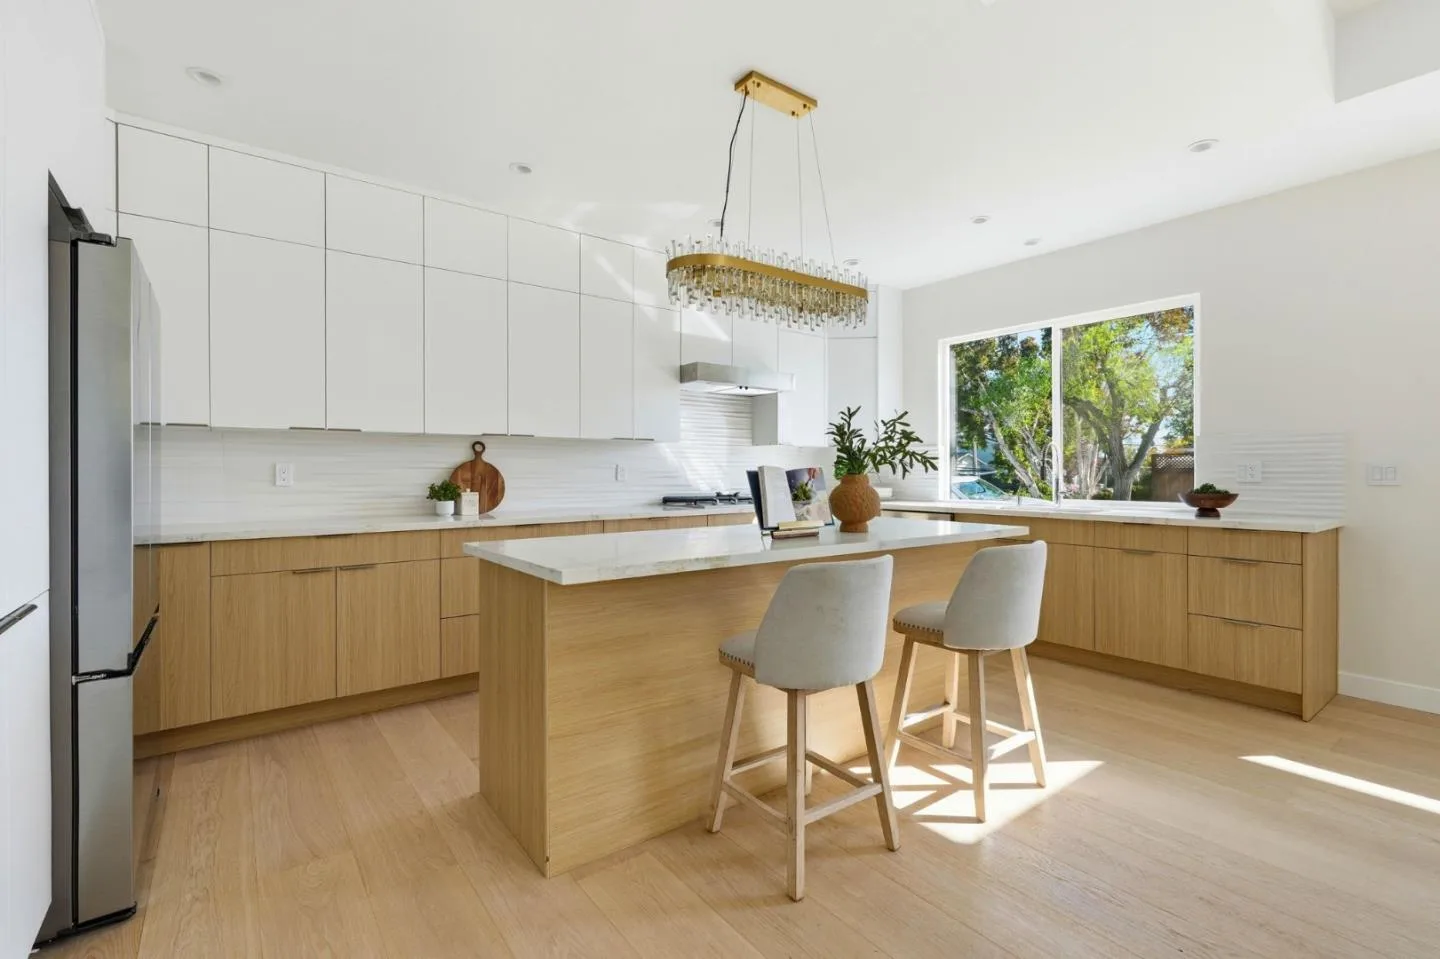
Project 01 · San Jose
A 1957 ranch, made modern.
2,305 sq ft · 4 bed · 3 bath
6 months · About $290,000
Your whole home remodel
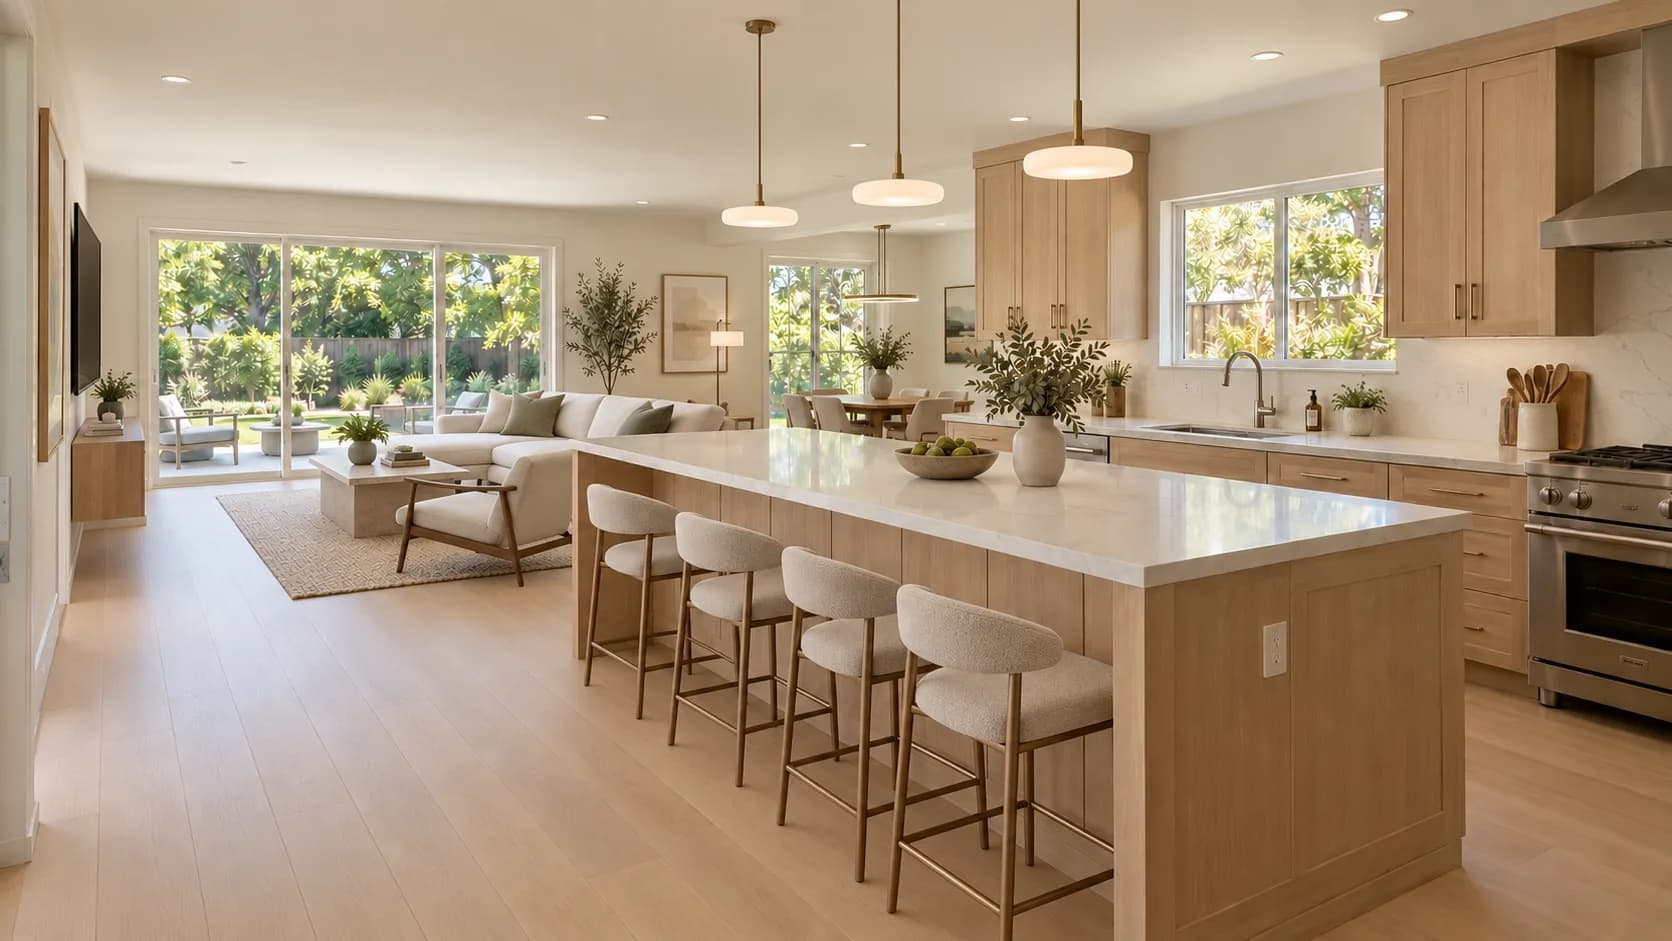
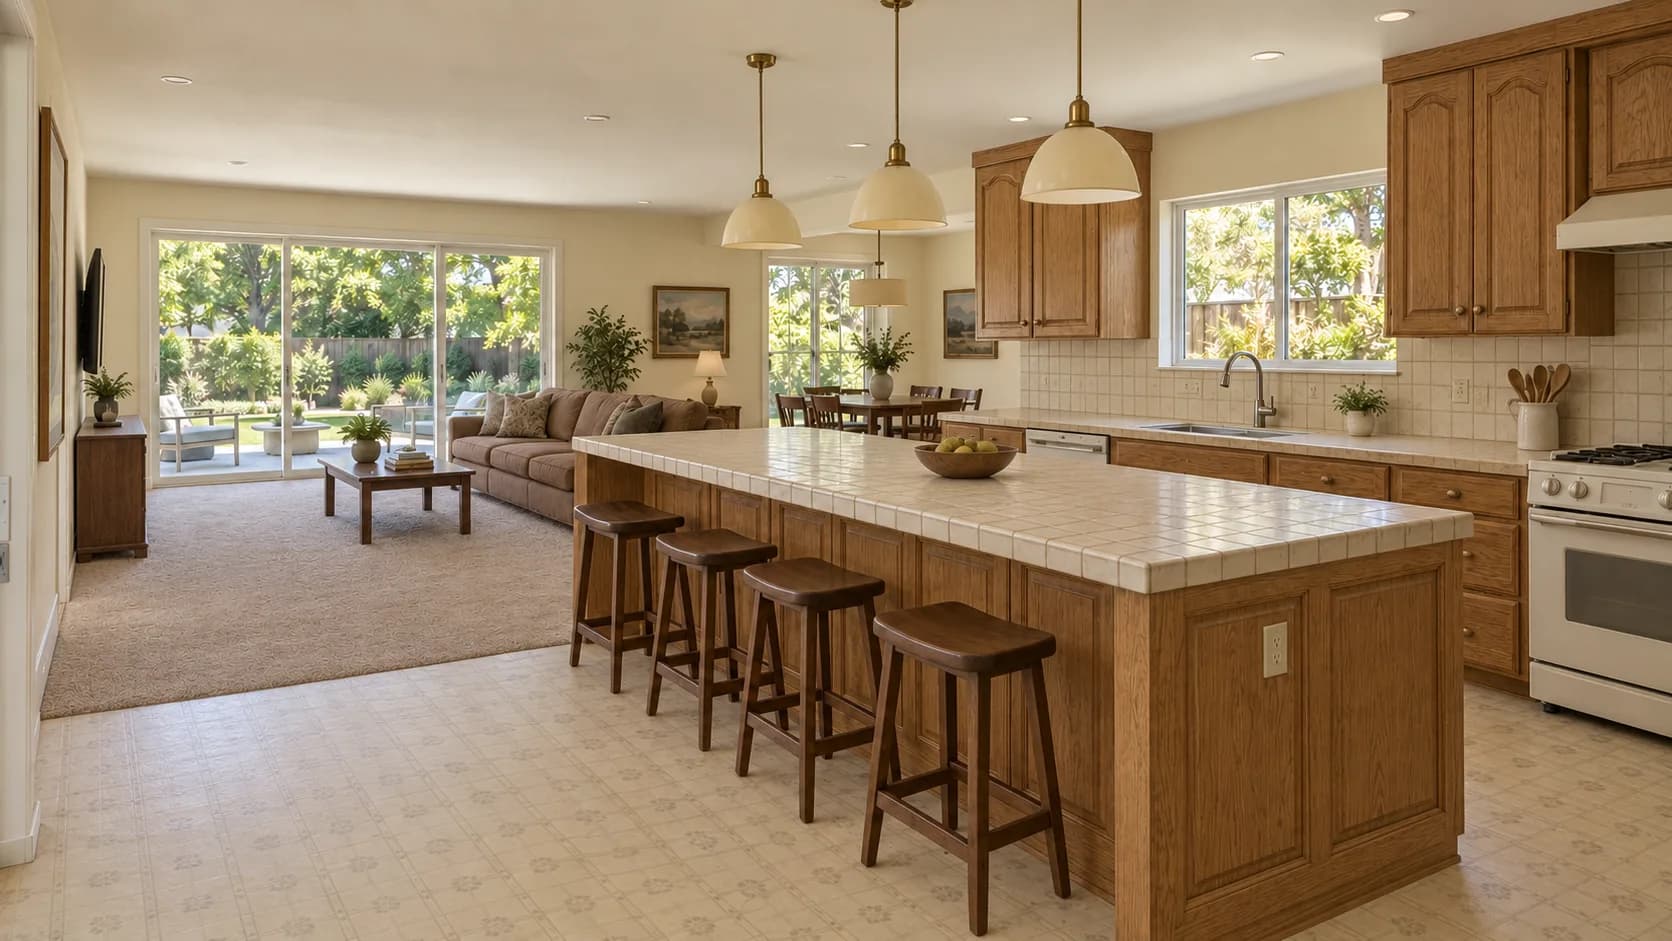
You make the decisions. We handle everything else, from the first drawing to the day you move in.
Materials, handled
We choose, order and track every material, and check each delivery before it reaches your home.
Permits, filed for you
Drawings, city filings and every round of plan check comments. We keep the paperwork moving so the schedule does too.
PG&E, coordinated
Panel upgrades and rewiring need PG&E. We file the service request and line up the work with them, so you never wait on hold.
Sourcing, done
Cabinets, tile, fixtures and appliances come through our suppliers. No showroom runs, no orders to chase.
1 year warranty
Our work is covered for a full year after you move in. If something is not right, we come back and fix it.
Quality checked, air tested
After we install, we inspect every room, and an independent test checks the air for formaldehyde and other harmful gases before you move in.
See your own rooms before we start. Watch the build happen live.
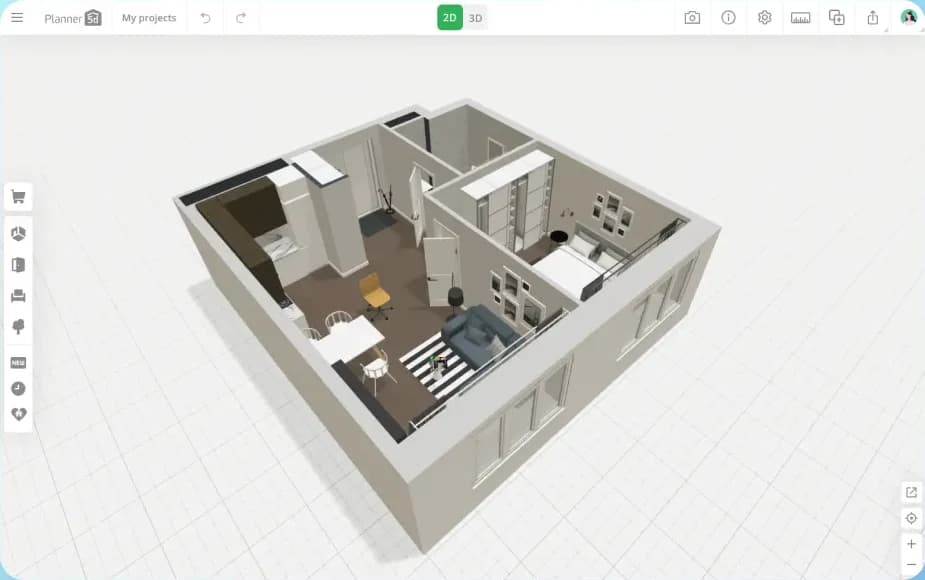
Upload your floor plan and you can play around with materials we offer and placement of closets.
Interactive 3D designer · coming soon
Daily photos from the site, a live schedule against your move in date, and every document in one place.
Tour the client portal →Portfolio · Bay Area
Project 01 · San Jose
2,305 sq ft · 4 bed · 3 bath
6 months · About $290,000

Project 02 · San Jose
1,503 sq ft · 4 bed · 2 bath
4 months · About $210,000
Fully licensed & insured
California general contractor license, bonded and insured on every project.
Our architect
Permit drawings and city submittals handled by our architect, coordinated entirely by us.
AI that speeds up your remodel
We use state of the art AI tools to render your rooms, plan every material and keep the schedule on track.
Warranty & air quality tested
Workmanship warranty on every system we touch. Every home independently air quality tested before handover.
Email us:
hello@kithome.ai